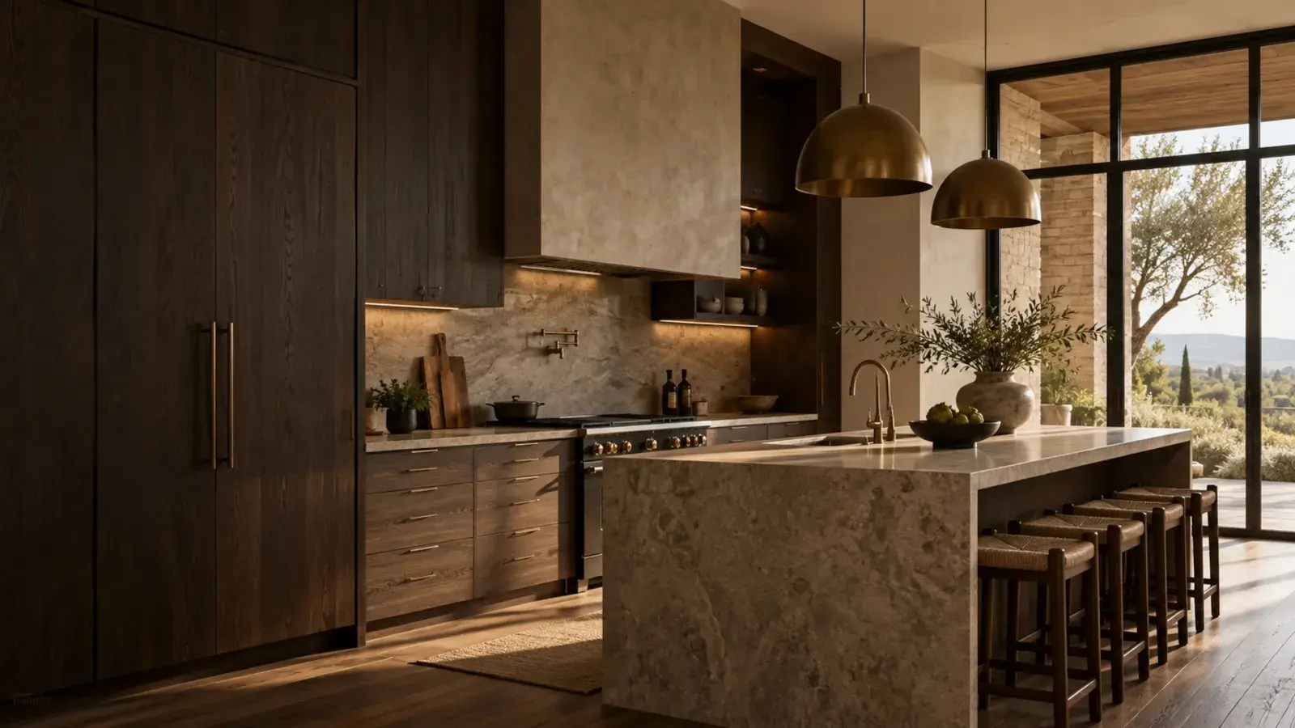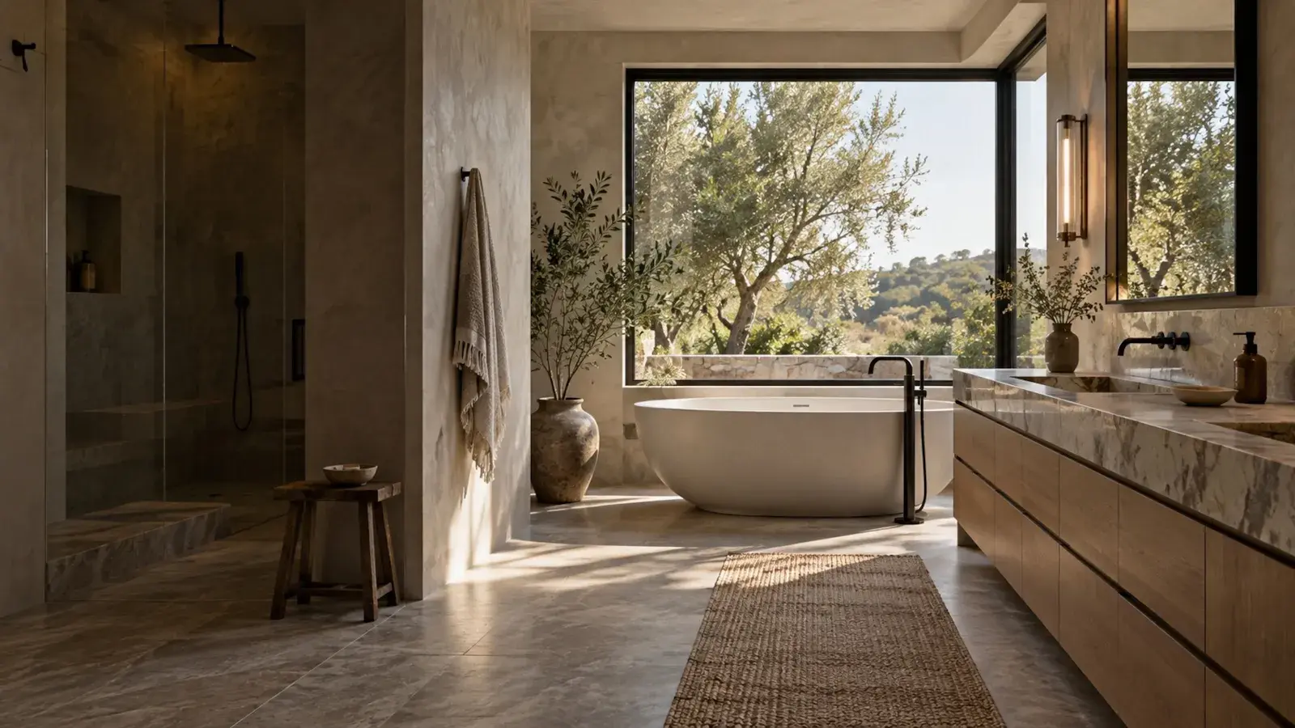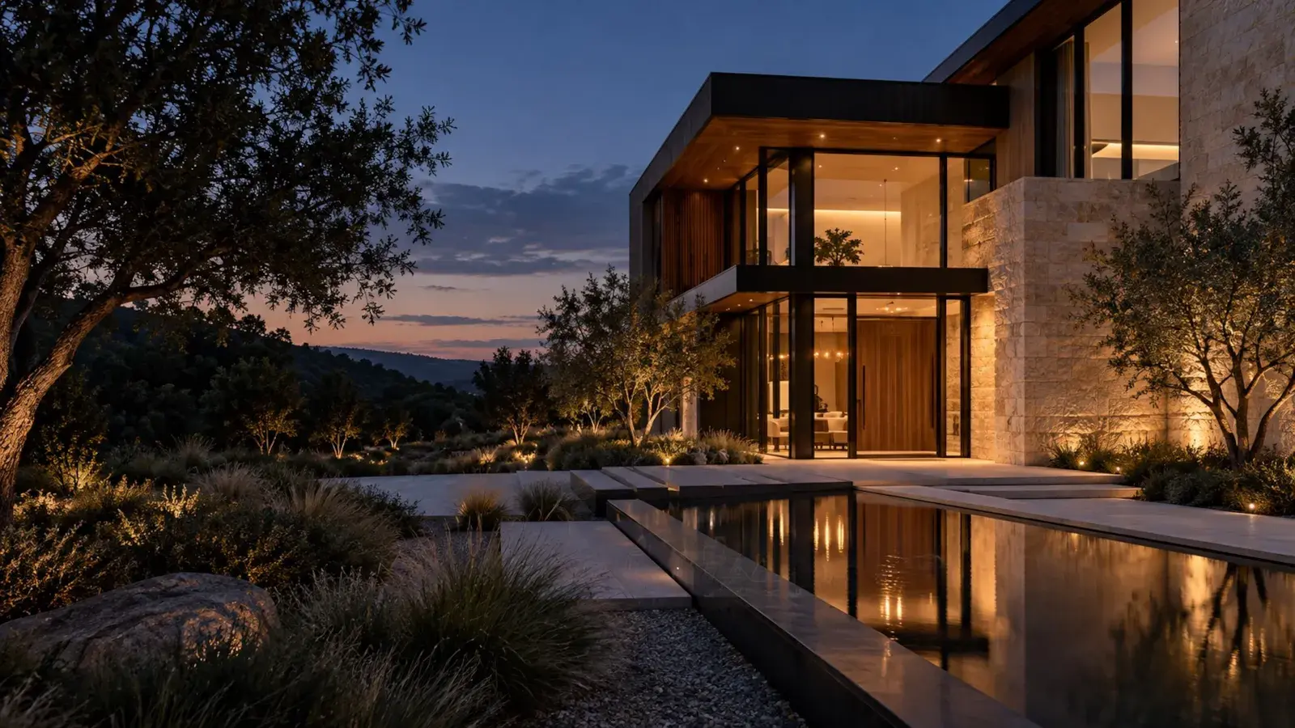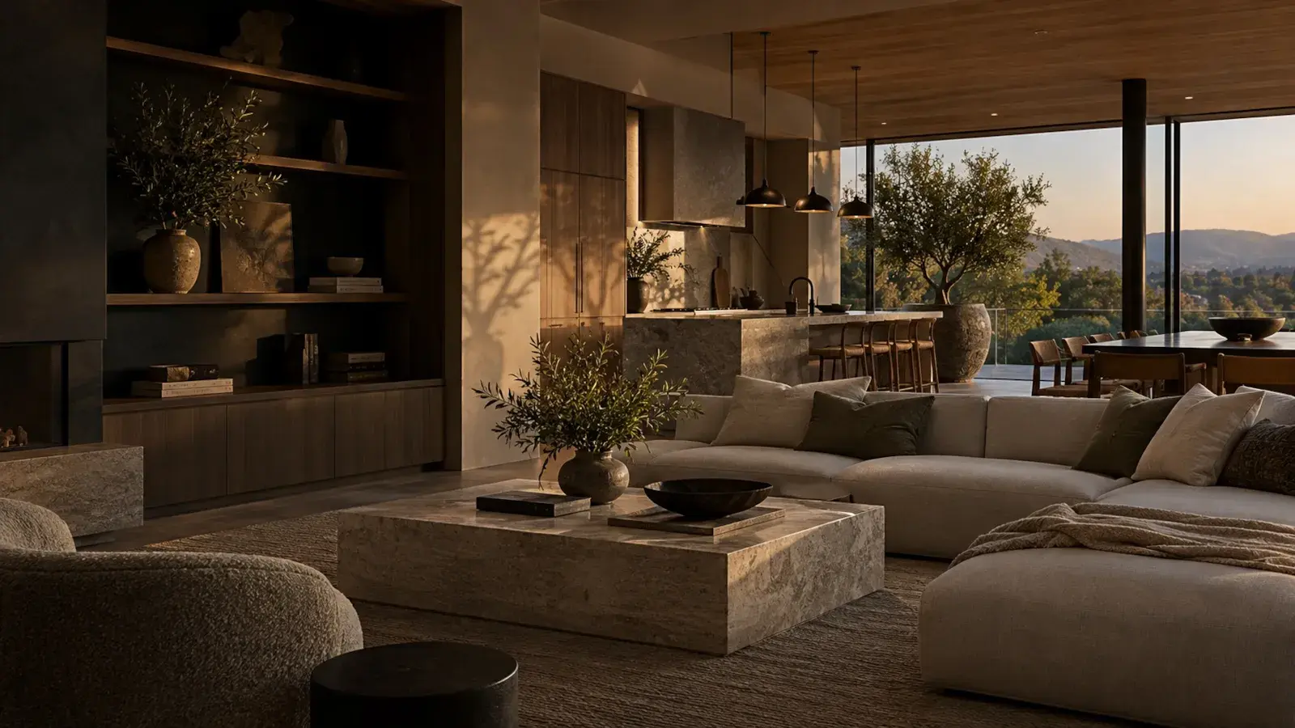
An open, three-bedroom Colonial shaped for gathering, with generous places to settle in when the day gets quiet.
Harbor View Colonial pairs a connected kitchen, dining, and living area with the privacy a busy household needs. The main floor opens naturally toward the deck, making room for everyday meals, larger gatherings, and time outside.
Upstairs and down, the plan makes space for work and retreat: a dedicated office, a daylight walk-out lower level, and a flexible room above the three-bay garage. A broad farmer’s porch gives the front of the home an easy, welcoming rhythm.